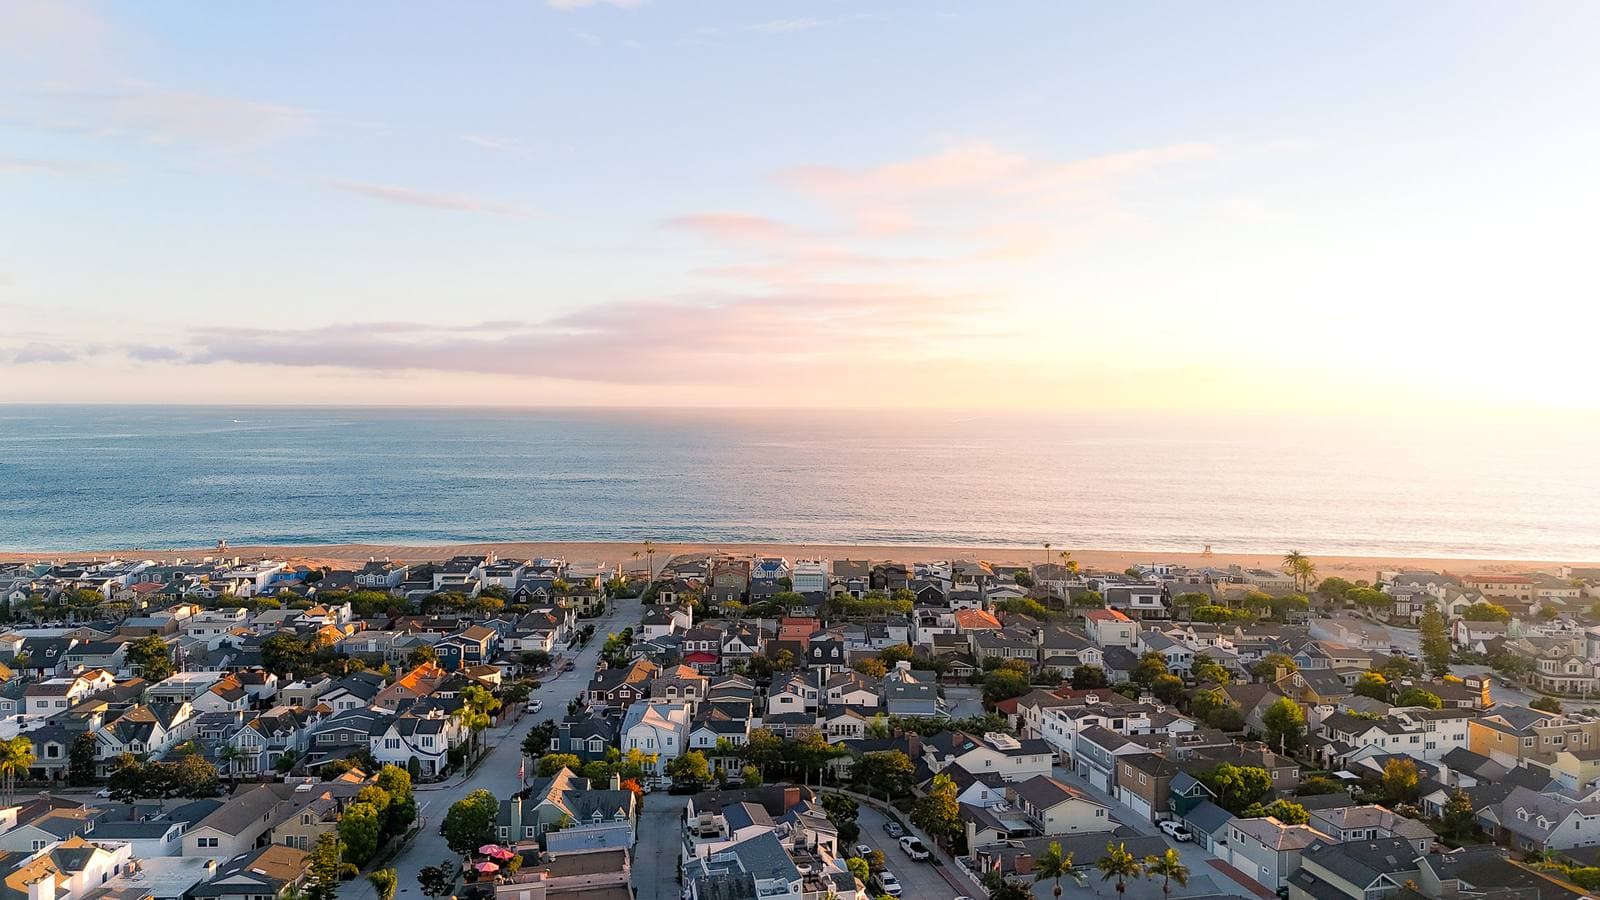
Wondering why homes on the Balboa Peninsula can look so different from one block to the next? That mix is part of what makes this stretch of Newport Beach so interesting. If you are buying, selling, or simply paying closer attention to local design, it helps to know what you are actually seeing and why it looks the way it does. Let's dive in.
Why Peninsula Architecture Varies
The Balboa Peninsula is a low-lying, three-mile strip between Newport Harbor and the Pacific Ocean. According to the City of Newport Beach, its development grew from McFadden Wharf, rail access, and the resort era that followed, when beach cottages and small hotels served visitors.
Over time, the area shifted more toward year-round residential living. That is why older cottages, historic landmark properties, and newer rebuilds now sit side by side. Instead of one signature look, you get layers of architecture that reflect different moments in the Peninsula's history.
Beach Cottages Still Shape the Area
One of the most important local forms is the traditional cottage. The City of Newport Beach's cottage-preservation program describes these homes as smaller residential dwellings that reflect the Peninsula's traditional development pattern.
In practical terms, that usually means homes with a compact, low-profile form. Many are one story, or close to it, and the overall feel is simple and coastal rather than highly formal. On the Balboa Peninsula, the cottage look is often more about scale and shape than one exact decorative style.
What to Notice in Cottage Homes
If you are walking the Peninsula, look for these common cottage traits:
- Smaller building footprints
- Lower rooflines
- A simple street presence
- Modest massing compared with newer rebuilds
- A form that fits older lot patterns
These homes help preserve a sense of the Peninsula's earlier beach-town character. They also explain why some streets feel more varied and textured than newer communities built in one phase.
Early Coastal Styles Add Texture
The Peninsula's architectural story also includes early wood-clad coastal homes. A City of Newport Beach historic inventory entry for 2000 Miramar Drive identifies the house as Shingle style and ties it to the Peninsula's early development.
That matters because it shows the area was not built around only cottages or stucco revival homes. Informal coastal houses with wood-based materials and relaxed massing are also part of the Peninsula's visual foundation.
Why Shingle Style Fits Here
Shingle-style homes often feel natural in a waterfront setting because the architecture tends to read as informal and lived-in. On the Balboa Peninsula, that softer coastal expression fits the area's early resort history and its close relationship to the harbor and ocean.
For buyers and sellers, this is a good reminder that local character is often shaped by materials and proportions as much as by labels. A home may feel distinctly "Peninsula" even if it does not match one textbook style.
Spanish and Mediterranean Influences
Revival-era architecture is another visible part of the Balboa Peninsula. The City of Newport Beach identifies the Balboa Inn as Spanish Colonial Revival, and a 1925 Channel Road residence in the city's historic inventory is listed as Mediterranean.
Together, those records show that stucco walls, tile roofs, arches, and other revival-era elements have long been part of the area's design language. These homes add a more romantic and composed layer to the Peninsula streetscape.
Common Revival Features
When you spot Spanish Colonial Revival or Mediterranean influence, you may notice:
- Light stucco exteriors
- Clay or tile roof forms
- Arched windows or openings
- Courtyard-oriented design elements
- Decorative details that feel more formal than a cottage
Not every home will show all of these traits. On the Peninsula, style categories often overlap, and details can vary from house to house.
Modern Architecture Has a Strong Presence
The Balboa Peninsula is not just about historic charm. It also includes one of the country's landmark early-modern homes. The City of Newport Beach describes the Lovell Beach House, built in 1926, as the first pure International Style house built in America.
That is a major architectural distinction. It also changes how you see the area, because it confirms that modern design has been part of the Peninsula story for generations, not just in recent new construction.
Why Lovell Beach House Matters
For anyone interested in architecture, the Lovell Beach House is proof that the Peninsula has long attracted bold design ideas. It sits within the same broader setting as cottages and revival buildings, which is part of what makes the local streetscape feel so layered.
If you are evaluating homes here, this history can be useful context. Modern architecture on the Peninsula is not an interruption. It is part of an established pattern of design experimentation in a unique coastal setting.
Contemporary Coastal Modern Homes
Today's newer homes on the Balboa Peninsula often respond directly to the realities of coastal lots. Recent project descriptions cited in the research show contemporary homes using rooftop decks, balconies, large expanses of glass, outdoor fireplaces, accordion doors, and strong indoor-outdoor connections.
These design choices make sense on narrow, water-bounded sites. When a lot does not offer a deep backyard, the home often shifts outdoor living upward to a roof deck or outward to a front patio, balcony, or garden-facing living area.
Features You'll Often See Today
In newer Peninsula construction, you may notice:
- Large glass openings for light and views
- Roof decks that extend usable living space
- Balconies facing ocean or harbor orientation
- Pocketing or accordion doors
- Front-yard outdoor rooms for privacy and function
- Clean-lined material palettes with a coastal-modern feel
These homes are often designed around daylight, sightlines, and efficient use of space. On the Balboa Peninsula, architecture is frequently shaped by how the property captures outdoor living as much as by any one style label.
How Lot Size and Location Shape Design
One of the best ways to understand Peninsula architecture is to look beyond style names. The research makes clear that lot size, orientation, and proximity to water strongly influence how homes are designed.
That is why two homes on the same block can feel very different. One may preserve a low-slung cottage envelope, while another may use glass walls, upper decks, and cantilevers to make the most of a tight lot and surrounding views.
Read the Home, Not Just the Label
When you tour properties on the Peninsula, try asking practical design questions:
- How does the home bring in natural light?
- Where is the main outdoor living space?
- Does the design prioritize privacy from the street?
- How does the floor plan respond to a narrow lot?
- Is the home oriented more toward the ocean, harbor, or both?
Those questions often tell you more than a broad style category. They also help you compare older homes and newer construction in a way that feels more useful during a real estate search.
What This Means for Buyers and Sellers
If you are buying on the Balboa Peninsula, understanding architectural variety can help you narrow your search faster. You may be drawn to the scale and charm of a cottage, the character of a revival-era home, or the open, glass-forward feel of a newer coastal-modern build.
If you are selling, your home's architectural story can be an advantage when it is presented clearly. Buyers often respond best when they understand not only what the house looks like, but how it fits into the Peninsula's broader design history and lifestyle.
That is especially true in a market where presentation matters. On the Peninsula, details like light, outdoor space, lot orientation, and the home's relationship to the street can shape buyer perception just as much as square footage.
Whether you are buying or preparing to sell, it helps to work with someone who understands both the visual side of coastal homes and the practical side of the transaction. If you want guidance on Balboa Peninsula homes, pricing, marketing, or financing clarity, Kyle Shutts can help you move forward with a smart, informed plan.
FAQs
What architectural styles are common on the Balboa Peninsula?
Common styles and forms on the Balboa Peninsula include traditional beach cottages, early coastal wood-clad homes such as Shingle style, Spanish Colonial Revival, Mediterranean influences, early modern architecture, and contemporary coastal-modern rebuilds.
Why do Balboa Peninsula homes look so different?
The Peninsula developed in layers over time, from the resort era to year-round residential use, so older cottages, historic landmarks, and newer homes now coexist across the same area.
Are beach cottages still found on the Balboa Peninsula?
Yes. The City of Newport Beach's cottage-preservation program reflects the importance of smaller, low-profile cottage homes that represent the Peninsula's traditional development pattern.
What is a key modern landmark on the Balboa Peninsula?
The Lovell Beach House is a major landmark on the Balboa Peninsula and is described by the city as the first pure International Style house built in America.
What defines newer Balboa Peninsula homes?
Many newer homes emphasize large glass openings, rooftop decks, balconies, indoor-outdoor flow, and efficient use of narrow lots to capture light, views, and outdoor living space.
← Back to the Blog