Leave a Message

By providing your contact information to Kyle Shutts, your personal information will be processed in accordance with Kyle Shutts's Privacy Policy. By checking the box(es) below, you consent to receive communications regarding your real estate inquiries and related marketing and promotional updates in the manner selected by you. For SMS text messages, message frequency varies. Message and data rates may apply. You may opt out of receiving further communications from Kyle Shutts at any time. To opt out of receiving SMS text messages, reply STOP to unsubscribe.

Thank you for your message. I'll be in touch with you shortly.

Explore My Properties

Property Description

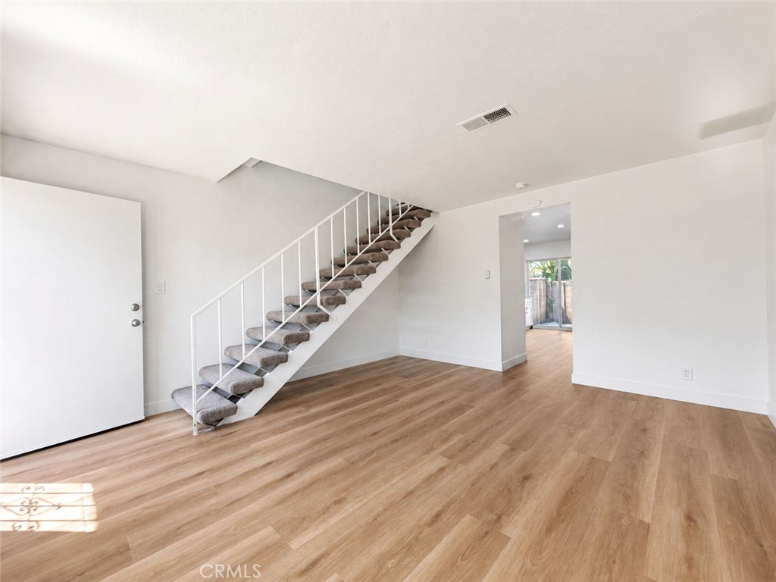
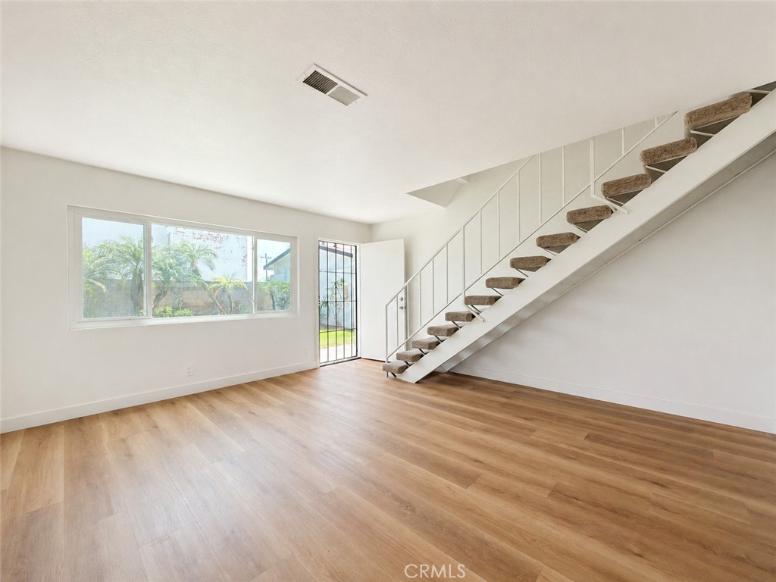
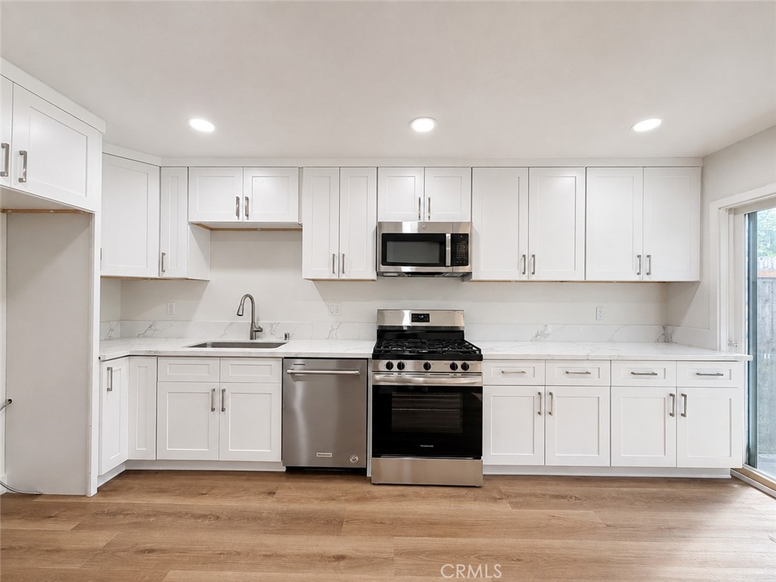
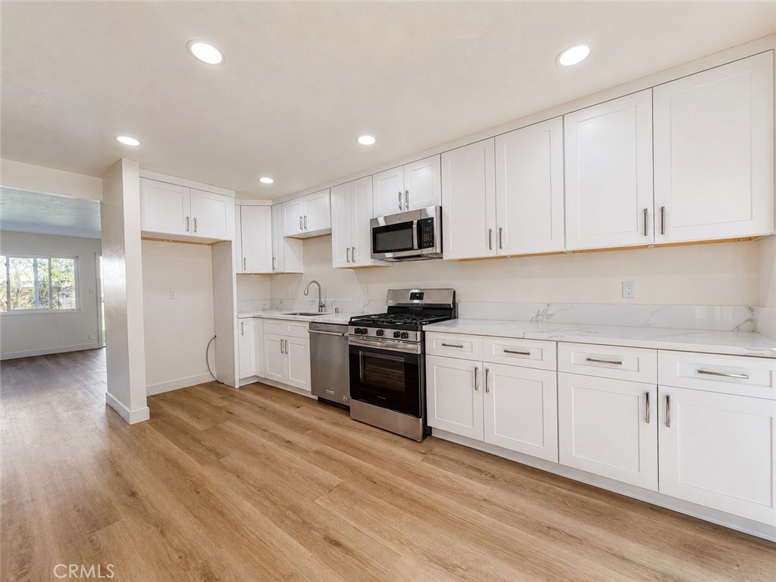
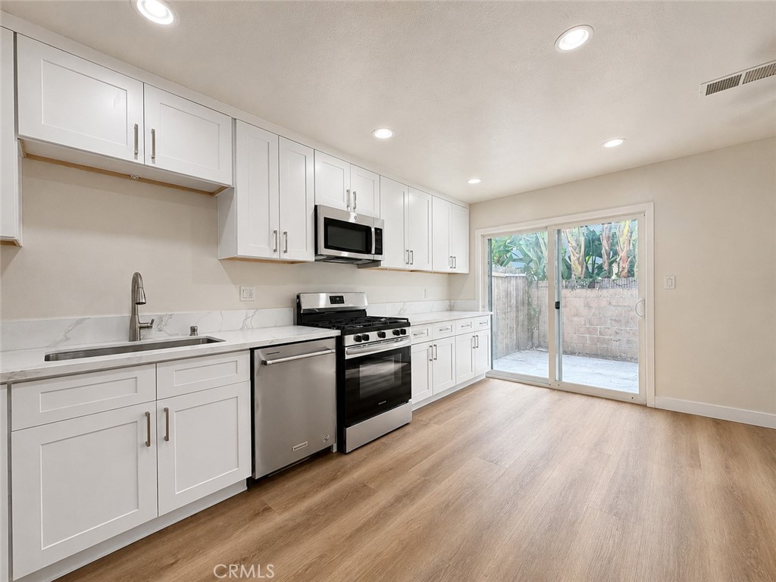
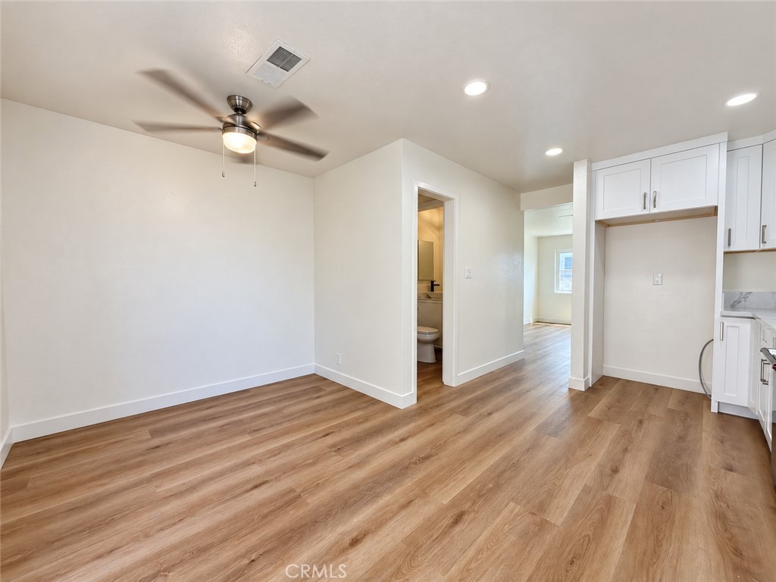
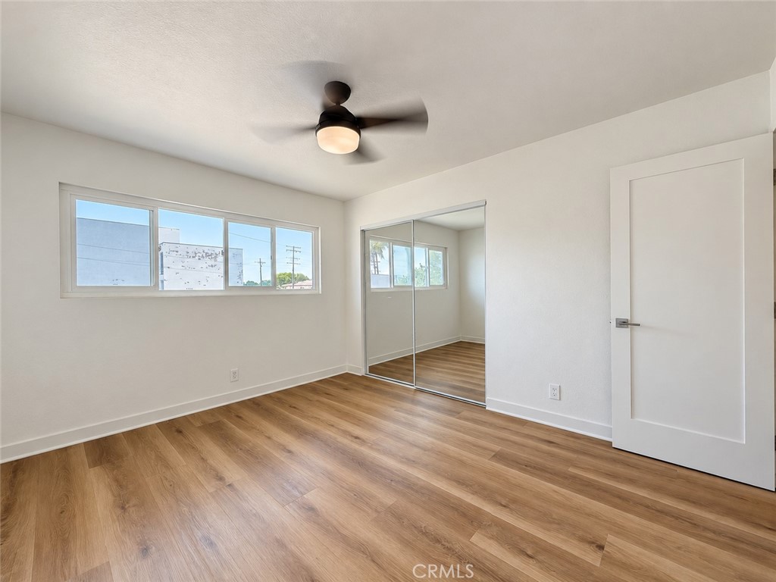
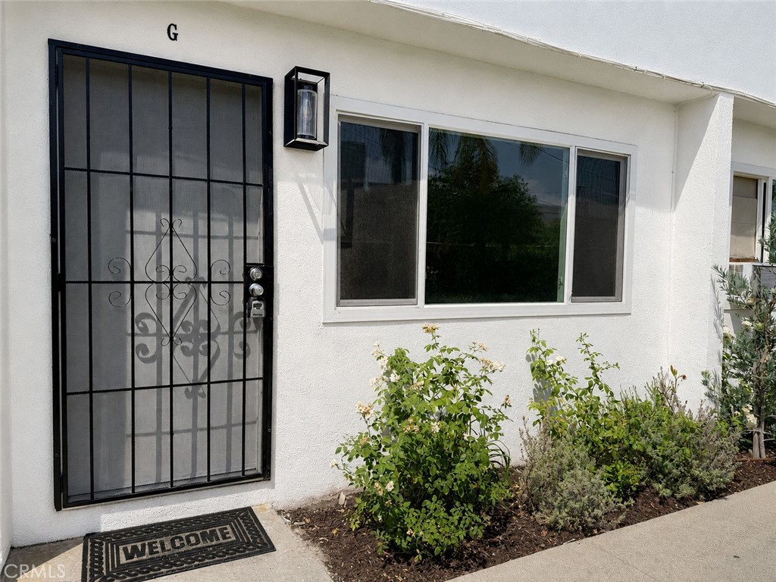
Newly renovated and thoughtfully refreshed, this 2-bedroom, 1.5-bath, 1038 square foot townhouse style apartment pairs contemporary finishes with a bright, inviting interior. White oak flooring, clean white walls, and updated fixtures create a cohesive feel throughout. The beautifully updated kitchen features white Shaker-style cabinetry, sleek hardware, quartz countertops, and stainless steel appliances, including a gas range, microwave, and dishwasher. An adjacent dining area and sliding glass door bring natural light into the space.

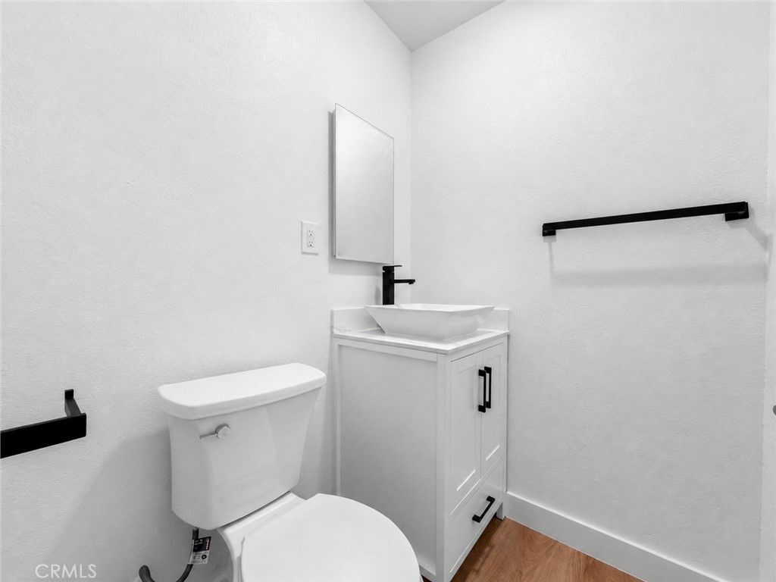
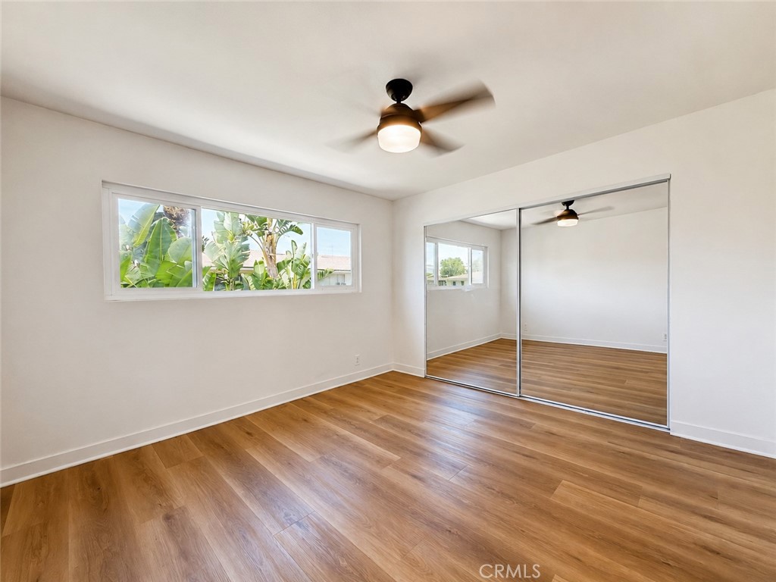
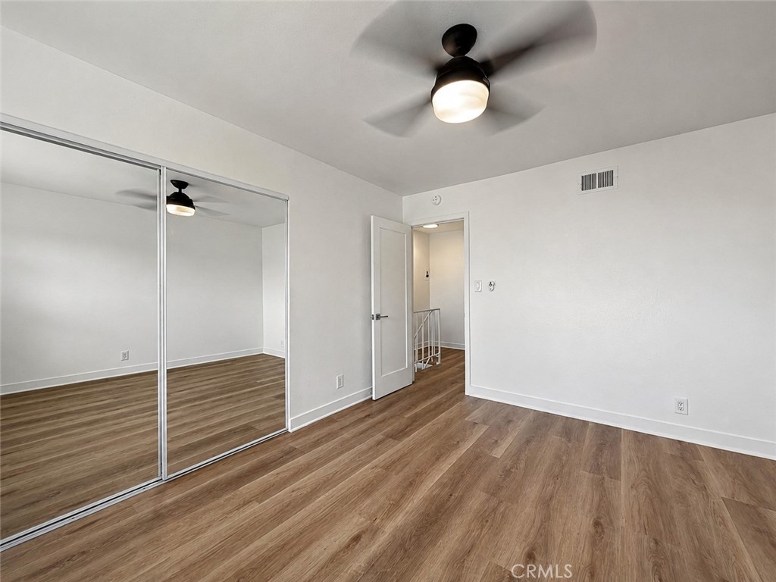
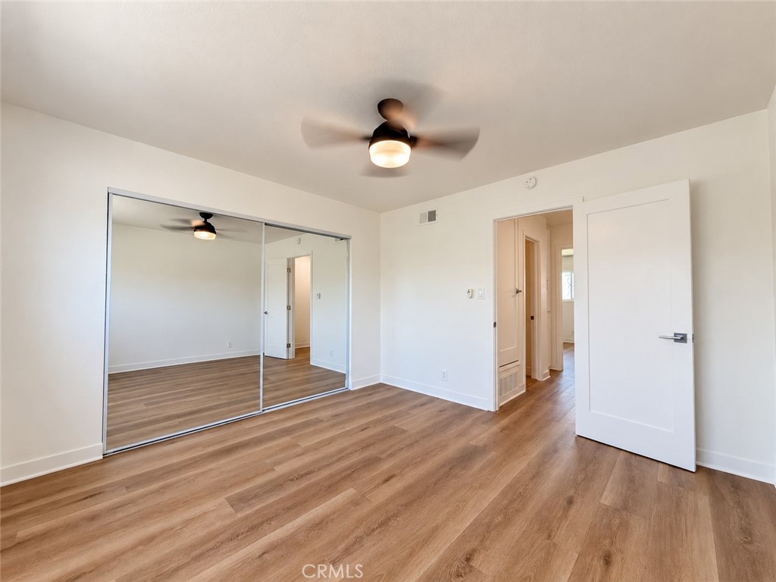
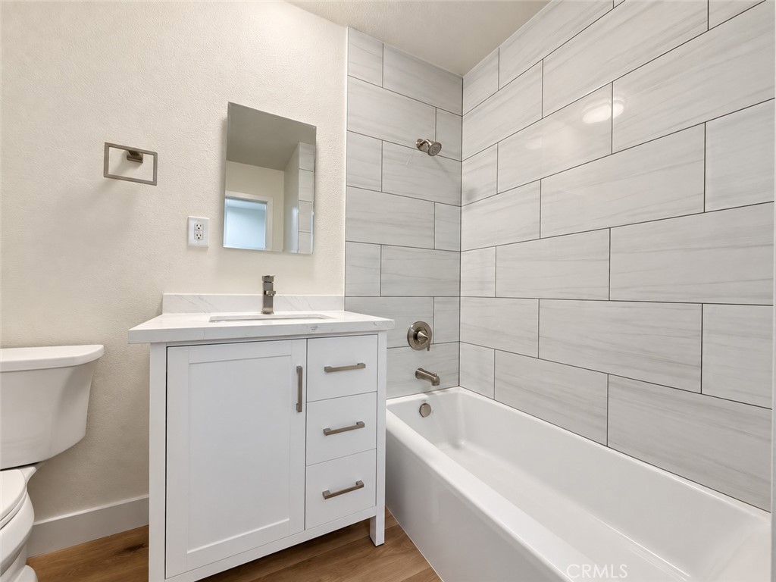
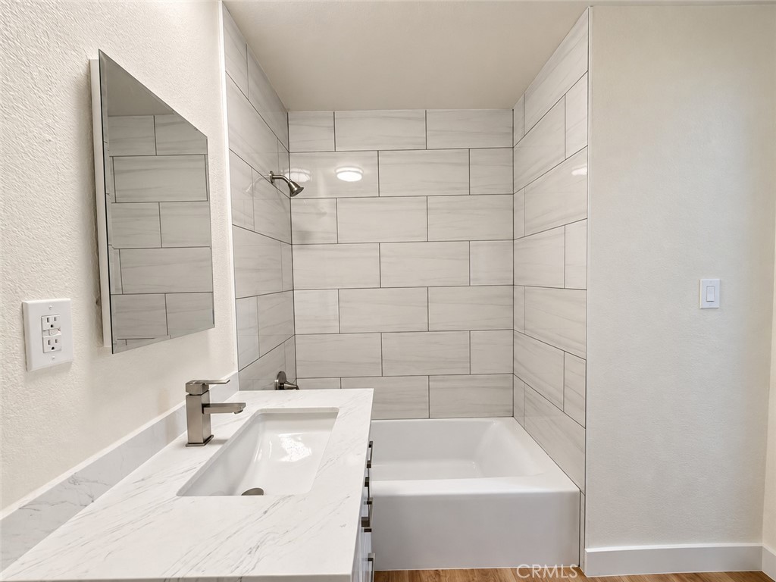
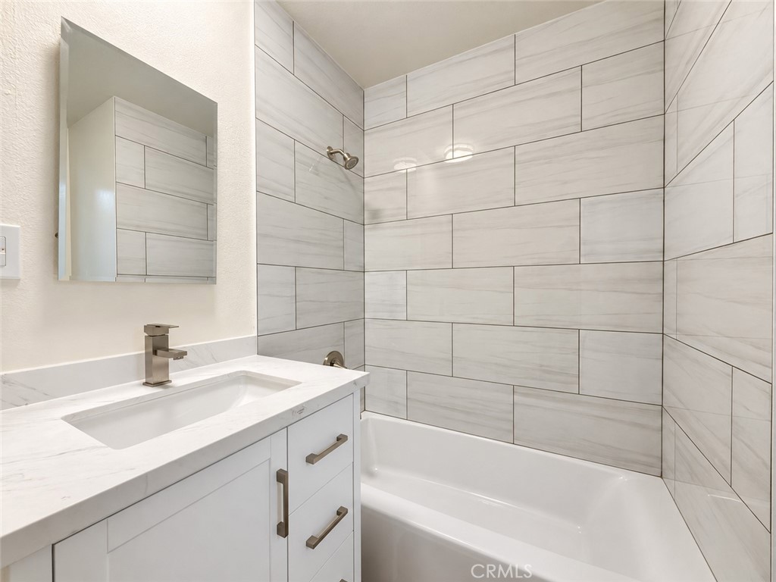
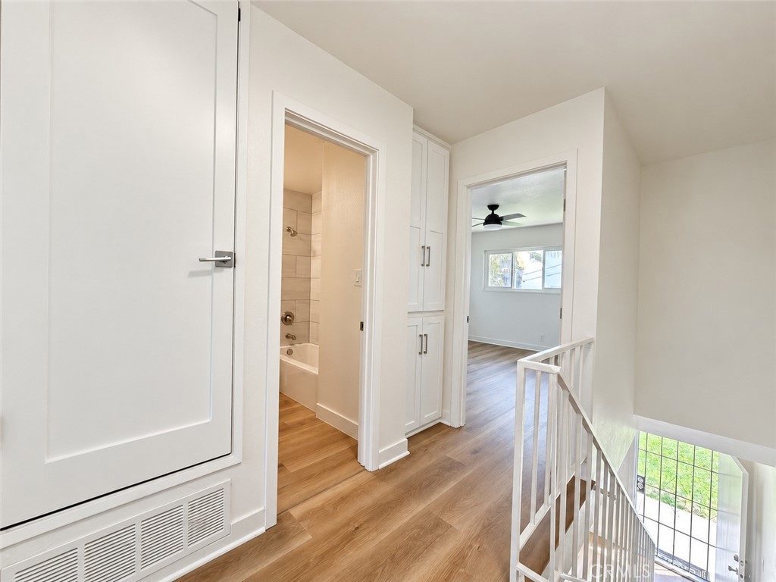
Upstairs, both bedrooms feature ceiling fans and mirrored closet doors, while built-in hallway cabinetry provides additional storage. The renovated full bathroom showcases a modern vanity and a tub/shower combination with large-format tile extending to the ceiling. A convenient downstairs half bath complements the two-level layout.

One garage parking space is included, and the owner pays for water, trash, sewer, and gardening services. With fresh finishes and a clean, modern aesthetic, this apartment offers a welcoming place to call home.

Requirements
650+ Credit Score
2x Income
Overview

Property Status
For Lease
Lot Size
800 Sq.Ft.
MLS ID
OC26195575
Property Type
Condo
Year Built
1962

Features & Amenities

View Description
None
Stories
2
Garage Spaces
1.0
Water Source
Public
Pool
None
Lot Features
6-10 Units/Acre
Parking
Detached Carport
Air Conditioning
Wall/Window Unit(s)
Laundry Room
Common Area
Fireplace
None
Other Interior Features
All Bedrooms Up
Sewer
Public Sewer
School District
Anaheim Union High
Lease Price
$2,595/mo
Lease Term
12 MONTHS

Downloads

3518 W Orange Avenue G

Schedule a Tour

I would love to help you see this beautiful home! As a full-service brokerage, I can arrange a tour. Please submit an offer and answer questions about the buying process.

Thank you

for your interest in 3518 W Orange Avenue G, Anaheim, CA 92804

3518 W Orange Avenue G
Navigate

I'm Interested In

3518 W Orange Avenue G

or
  • CallKyle Shutts

    License #02060736

    (714)317-3449
  • Follow Us On Instagram