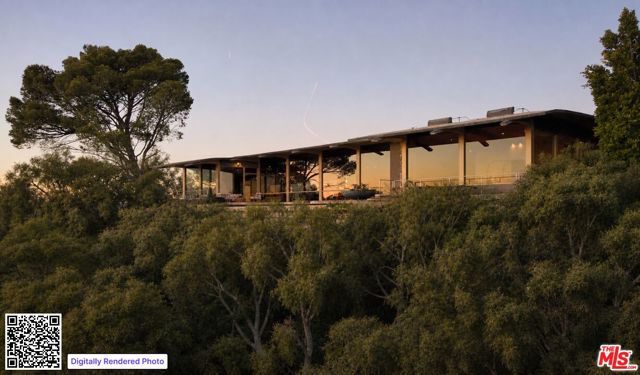
Beverly Hills, CA 90210
624 Cole Place
$25,000,000
6 BD · 6 BA · 6,586 SQFT
Listed by Trey Alligood, Douglas Elliman
1925 to 2022
The self-taught surfer who sketched Malibu’s Wave House on his surfboard
For Sale Now
Homes across Southern California whose listings credit Harry Gesner, updated from CRMLS throughout the day.
Beverly Hills, CA 90210
$25,000,000
6 BD · 6 BA · 6,586 SQFT
Listed by Trey Alligood, Douglas Elliman
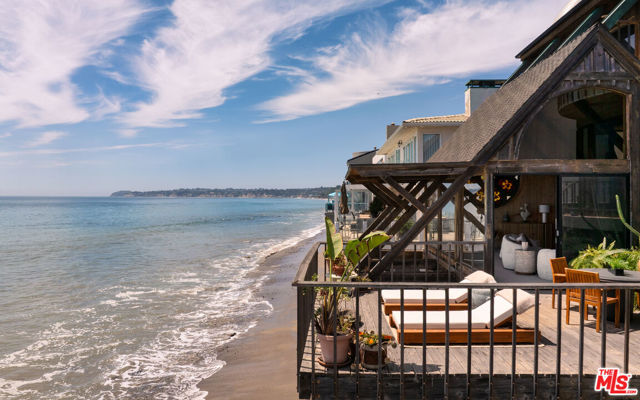
Malibu, CA 90265
$6,450,000
4 BD · 5 BA · 2,644 SQFT
Listed by Christopher Cortazzo, Compass
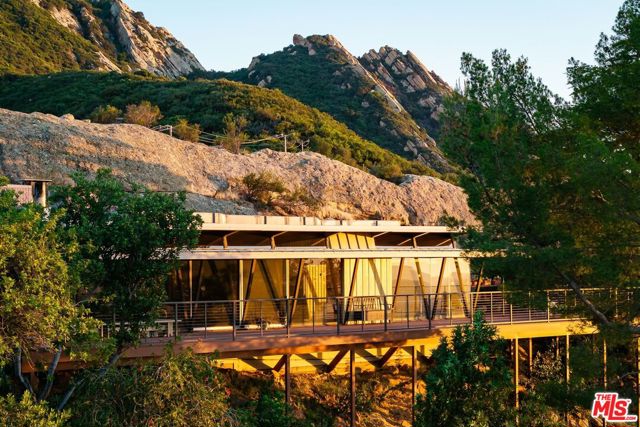
Calabasas, CA 91302
$3,000,000
3 BD · 2 BA · 2,500 SQFT
Listed by Chantal von Wetter, Topanga Properties
Malibu, CA 90265
$1,450,000
– BD · – BA
Listed by Christopher Cortazzo, Compass
Architect Alerts
Homes like these are rare and often sell quickly. Get an email the morning after a home credited to Harry Gesner is listed.
Architect attribution comes from each listing’s description, written by the listing agent, and has not been independently verified. Listings provided by CRMLS. “Listed by” identifies the listing agent and brokerage; Kyle Shutts and Arbor Real Estate are the advertising broker unless otherwise noted. Information is deemed reliable but not guaranteed and should be independently verified. Inquiries are answered by Kyle Shutts, Arbor Real Estate.
Harry Gesner was born in Oxnard in 1925, the grandson of the California painter Alexander Harmer and a nephew of the aircraft designer Jack Northrop. He surfed the Southern California coast from boyhood, enlisted in the Army at 17, survived the D-Day landing at Omaha Beach when his landing craft was hit, and nearly lost both legs near Cologne, earning a Purple Heart. He later said a lifetime of surfing was what got him through the war.
He never earned an architecture degree. After the war he audited an architecture class at Yale, where Frank Lloyd Wright was a visiting lecturer, did not take up Wright’s offer of a place at Taliesin West, and learned to build by working with the builders on his uncle Bert Harmer’s projects at Lake Arrowhead. Among his first houses were adobe homes for his parents in Tarzana and for his aunt, Inez Northrop, in Santa Barbara.
Gesner camped on a site before he designed for it, studying the sun, the wind, the water and the ground. His houses sit on steep hillsides, canyon walls and beaches, raised on laminated wood beams and concrete piers, under roofs shaped like waves, wings and sails, with walls of glass turned toward the view. From the mid-1960s on, many of his plans were round.
He kept designing into his nineties and died in 2022, at 97, in the Sandcastle, the Malibu beach house he built for his family. His archive of plans, sketches and photographs is now at the Getty Research Institute, where Gary Fox credits him with championing “a distinctly Southern Californian modern architectural language.” The J. Paul Getty Trust also owns his Scantlin House of 1966, where Richard Meier lived while he built the Getty Center.
On This Coast
Gesner’s two best-known houses stand side by side on the beach in western Malibu: the Wave House and the Sandcastle, his own home. Most of his other work is in Malibu, the Hollywood Hills and across Los Angeles.
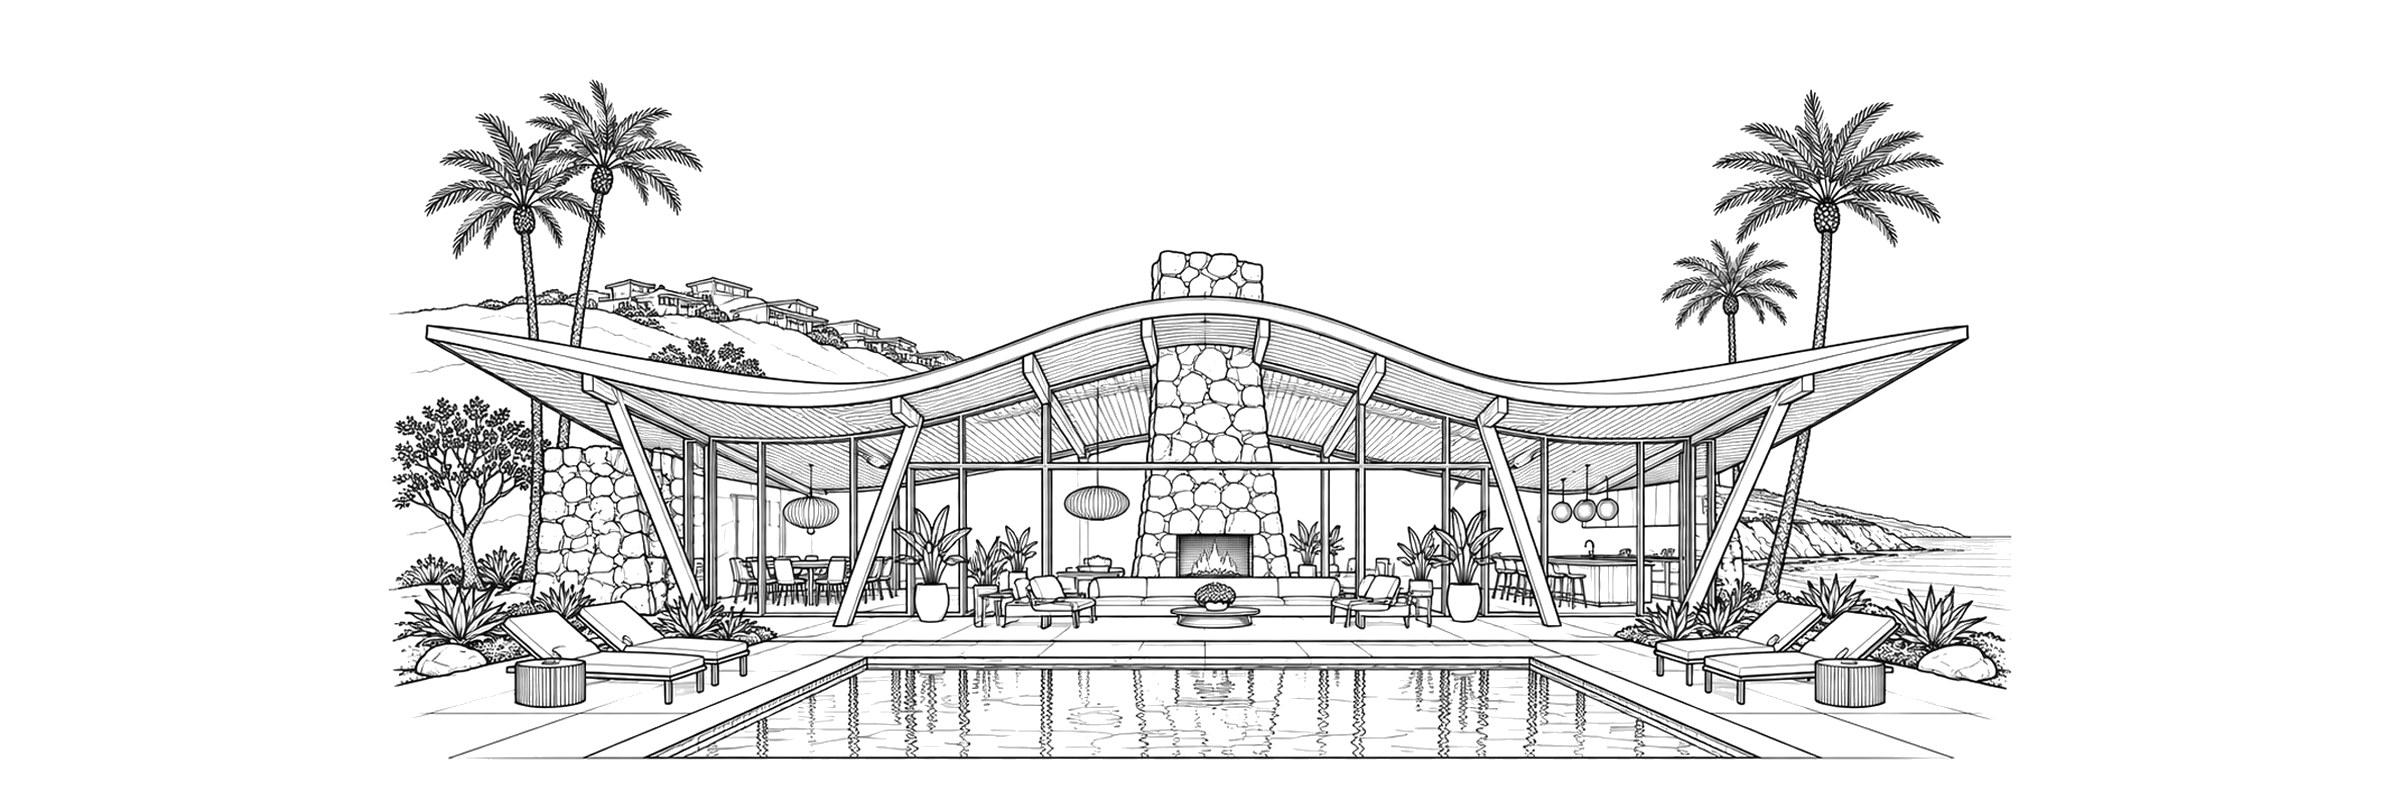
Gesner designed the Wave House in the late 1950s for his friend and fellow surfer Gerry Cooper, on the beach in western Malibu. He worked out the design sitting on his surfboard offshore, sketching it with a grease pencil, and the finished roof rises and curls toward the water like a breaking wave. The house is often compared with the Sydney Opera House, designed in the same years, though Gesner denied that it shaped Jørn Utzon’s design. Rod Stewart owned it in the 1970s, and the record executive Mo Ostin bought it in 1987.
Next door is the Sandcastle, the round house Gesner built for his family beside the Wave House, keeping a promise to his wife, the actress Nan Martin. Completed in 1974, it is made almost entirely of salvaged materials: 1950s telephone poles, birdseye maple from a school, marble from public baths, leaded glass from old churches, and windows and doors from a Hollywood silent-film theater. Its fireplace, modeled on the Hollywood Bowl, served as a stage for Nan Martin, and Gesner lived there for the rest of his life.
Gesner homes come to market rarely, and when one does, there are almost no comparable sales to price it against. In June 2023 the Wave House was listed for the first time in 36 years, at $49.5 million, and it sold in August 2024 for a reported $29.5 million. The Sandcastle, listed at $27.5 million in 2023, sold in early 2024 for a reported $13.5 million.
Both sold for far less than their first asking prices, which shows how hard a one-of-a-kind house is to price. Buyers pay for the architecture, the story and a rare site, and they weigh the care that wood, glass and copper need beside the ocean. Original drawings, a documented history and a careful restoration all support value, and so does reaching the buyers who collect architecture, not only the local market.
Questions
Yes. 4 homes for sale in Southern California credit Harry Gesner in the listing description, shown on this page and updated from CRMLS throughout the day.
A beach house Harry Gesner designed in the late 1950s for his friend Gerry Cooper, with a roof that curls toward the water like a breaking wave. Gesner sketched it sitting on his surfboard offshore. Rod Stewart and the record executive Mo Ostin later owned it, and it sold in 2024 for a reported $29.5 million.
Gesner’s own round house on the beach in Malibu, next to the Wave House, completed in 1974 for his family. It is made almost entirely of salvaged materials, including old telephone poles and the windows and doors of a Hollywood silent-film theater. It sold in early 2024 for a reported $13.5 million.
Only briefly. After World War II he audited an architecture class at Yale, where Frank Lloyd Wright was a visiting lecturer, and did not take up Wright’s offer of a place at Taliesin West. He learned to build by working with the builders on his uncle’s projects at Lake Arrowhead, and he never earned an architecture degree.
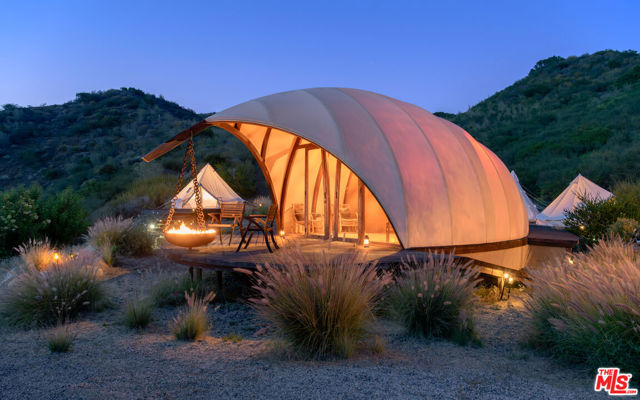
Most are in Los Angeles County: the Wave House, the Sandcastle and Ravenseye in Malibu, the Boathouses in the Hollywood Hills and the Scantlin House in Los Angeles. He also built in Santa Barbara, and in his nineties he helped design the Cocoon, a translucent guest pod first installed at Treebones Resort in Big Sur.
Listing descriptions are written by the listing agent, so treat an attribution as a starting point. Ask for the original building permit and drawings, check the records held in university and museum architecture archives, and look for published histories of the house. Kyle Shutts can help you confirm a home’s history before you write an offer.

Meet Kyle

Real Estate Professional
My path into real estate started early. Growing up, I helped my father with the marketing and photography for his real estate business, and saw firsthand how presentation, strategy and execution drive results. Before moving fully into real estate, I built my foundation on a high-producing mortgage lending team, which taught me the financial side of every deal.
Today I bring a strategic, detail-driven approach to every client, with clear communication, hands-on service and proactive guidance at every step. My goal is simple: protect your interests, maximize your outcome, and make the experience as smooth and stress-free as possible.
5.0
Google Rating
10+
Years Experience
1,000+
Career Transactions
$1B+
Career Volume
Career totals, combining real estate sales and mortgage loans. NMLS #2034158.
More About Kyle →Private Access
Tell Kyle which architects you love, and he will reach out when one is coming to market.